84 Toms Park Cir, Apt. #14, Hendersonville, NC 28739
84 Toms Park Cir, Apt. #14, Hendersonville, NC 28739
1 Bed / 1 Bath Apt Near Downtown
Take a 360 Virtual Tour - https://view.ricoh360.com/0718a44d-1885-48d2-a60b-b48d4bf4930b
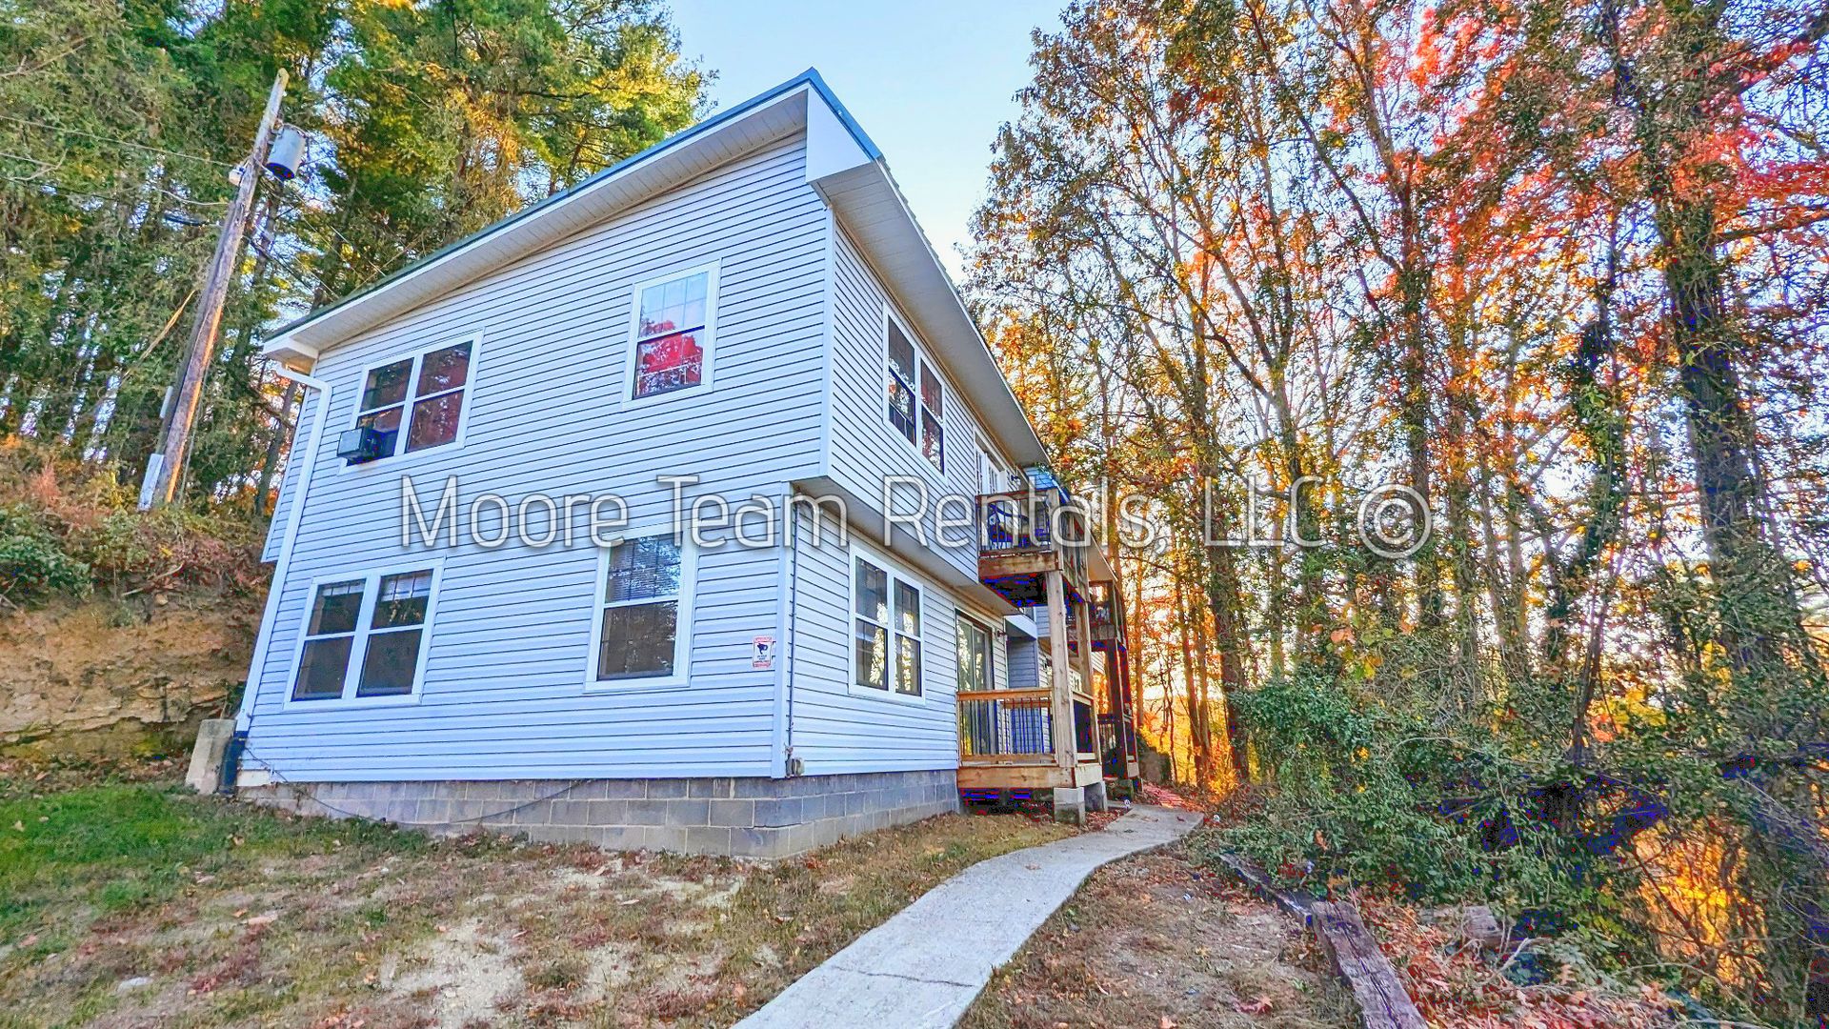
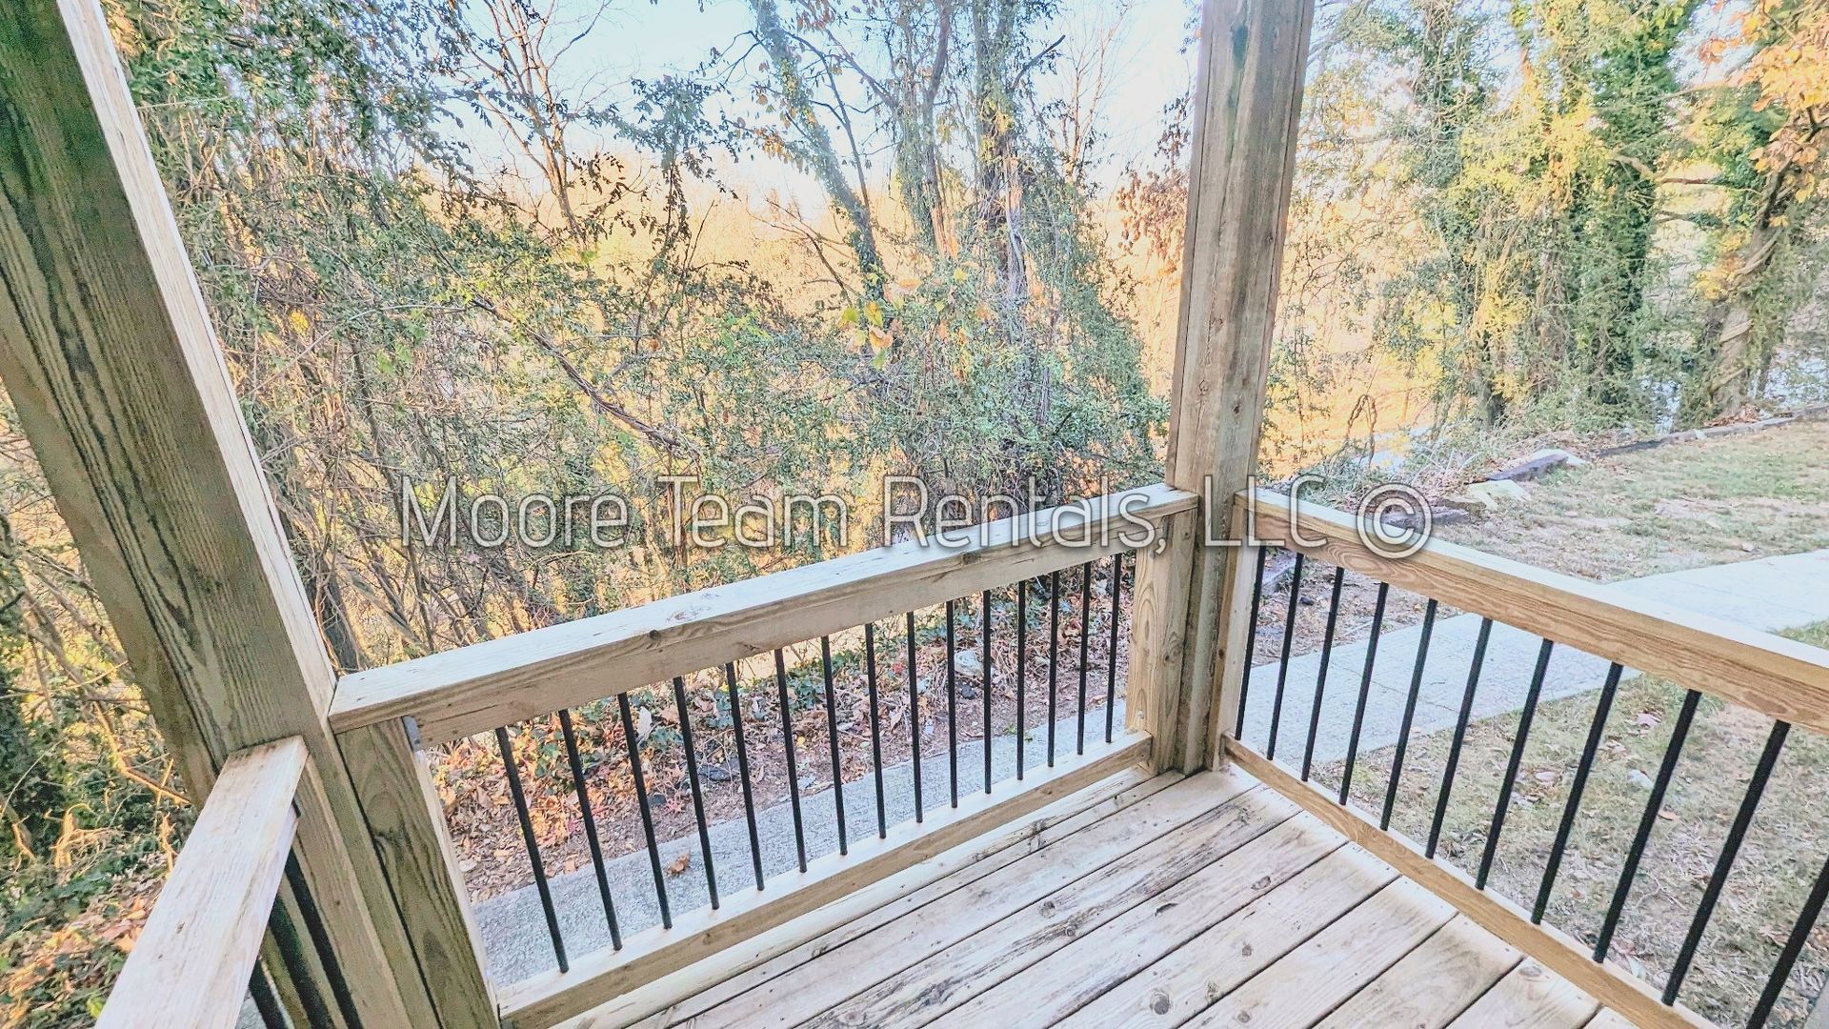
Hendersonville Heights Apartments are located 3 blocks from S Main St in Hendersonville. There are many activities near by include dining, shopping, fitness, parks, biking and hiking. Pardee hospital and many physicians are a short distance from the community.
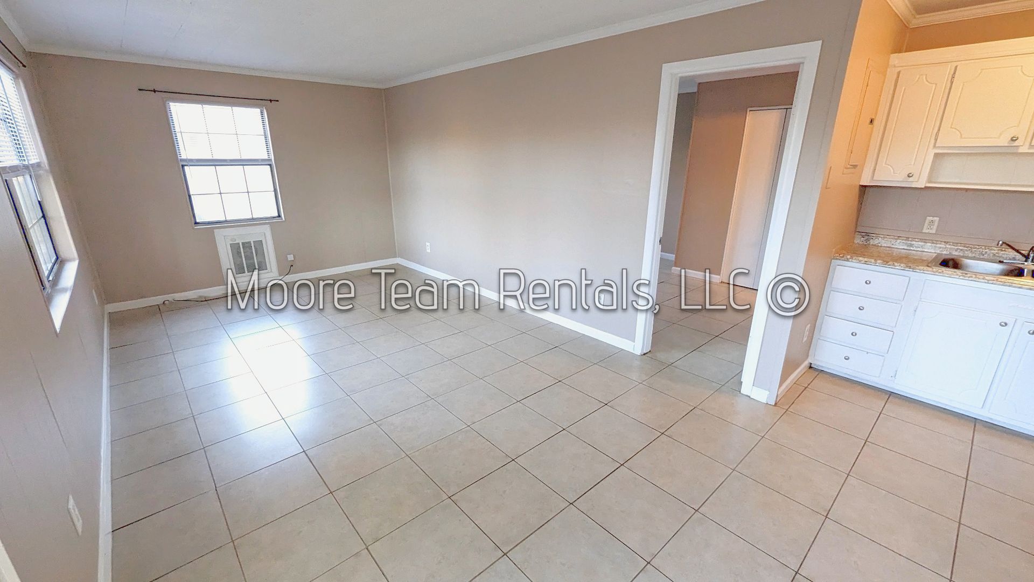
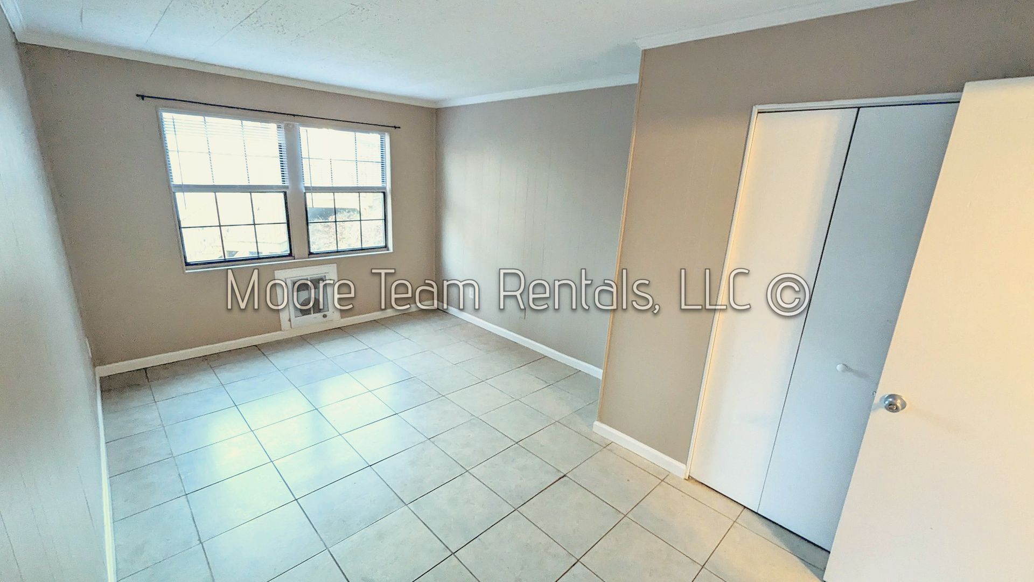
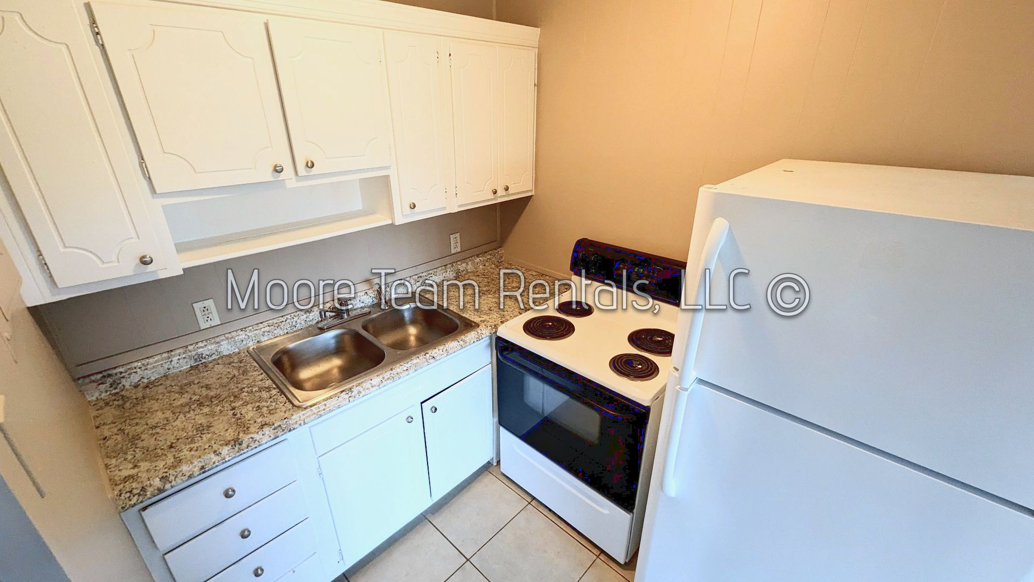
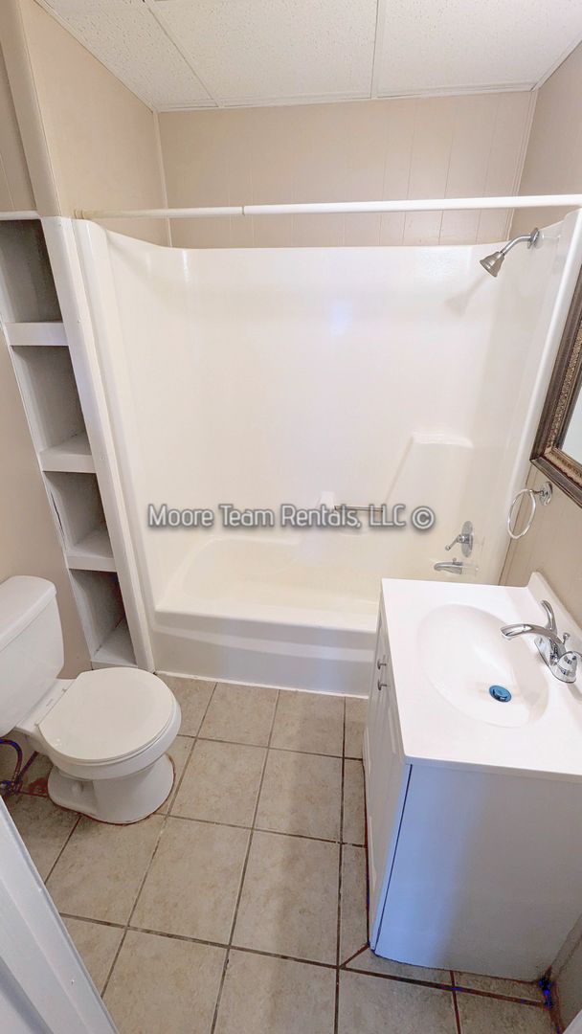
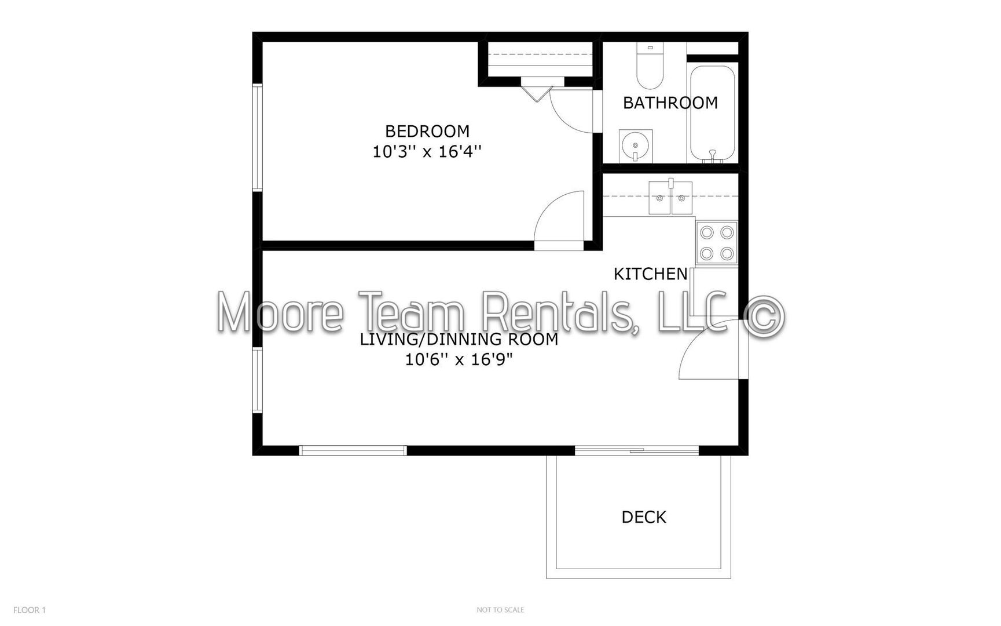
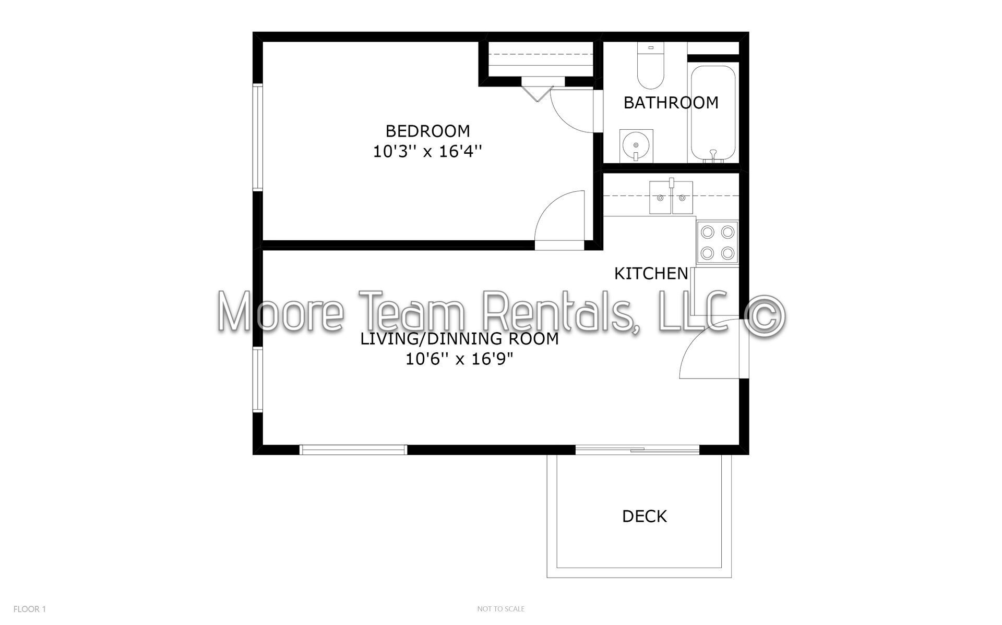
This apartment is all on one level. It includes an open living room/kitchen/dining room. The bedroom suite includes a full bathroom
Approximate Room Dimensions:
Living/Dinning Room - 10' 6" x 16' 9"
Bedroom - 8' x 16' 4"
General Lease Terms:
-12 Month Lease
-Security Deposit or SD Alternative
-Resident Benefits Package
-No Smoking Inside
-Max Vehicles is 1
-Renters Liability Insurance
-Unfurnished
-City Water/Sewer Included
Resident Pays: Electric, Resident Benefits Package, Trash / Common Area Maint Fee
Pet Policy: One pet, under 45 lbs. and at least one year old. A pet fee applies. Restricted breeds and exotic animals are not permitted. All applicants are required to complete a Pet Screening profile, including applicants with no pets and those requesting accommodation for an assistance animal.
Resident Benefits Package: The resident is required to participate in and pay for the Resident Benefits Package at the monthly rate shown in the required-fees on the website. This includes pest control, air filter delivery, utility concierge service, credit-building opportunities, and additional resident support services. More details will be provided during the application process.
Note that photos are generic but representative.
Hendersonville Heights Apartments are located 3 blocks from S Main St in Hendersonville. There are many activities near by include dining, shopping, fitness, parks, biking and hiking. Pardee hospital and many physicians are a short distance from the community.
This apartment is all on one level. It includes an open living room/kitchen/dining room. The bedroom suite includes a full bathroom
Approximate Room Dimensions:
Living/Dinning Room - 10' 6" x 16' 9"
Bedroom - 8' x 16' 4"
General Lease Terms:
-12 Month Lease
-Security Deposit or SD Alternative
-Resident Benefits Package
-No Smoking Inside
-Max Vehicles is 1
-Renters Liability Insurance
-Unfurnished
-City Water/Sewer Included
Resident Pays: Electric, Resident Benefits Package, Trash / Common Area Maint Fee
Pet Policy: One pet, under 45 lbs. and at least one year old. A pet fee applies. Restricted breeds and exotic animals are not permitted. All applicants are required to complete a Pet Screening profile, including applicants with no pets and those requesting accommodation for an assistance animal.
Resident Benefits Package: The resident is required to participate in and pay for the Resident Benefits Package at the monthly rate shown in the required-fees on the website. This includes pest control, air filter delivery, utility concierge service, credit-building opportunities, and additional resident support services. More details will be provided during the application process.
Note that photos are generic but representative.
Contact us: