
40 Bonclarken Lane - Unit #1, Flat Rock, NC 28731
40 Bonclarken Lane - Unit #1, Flat Rock, NC 28731
Bonclarken Retreat - Traditional Summer Cottage
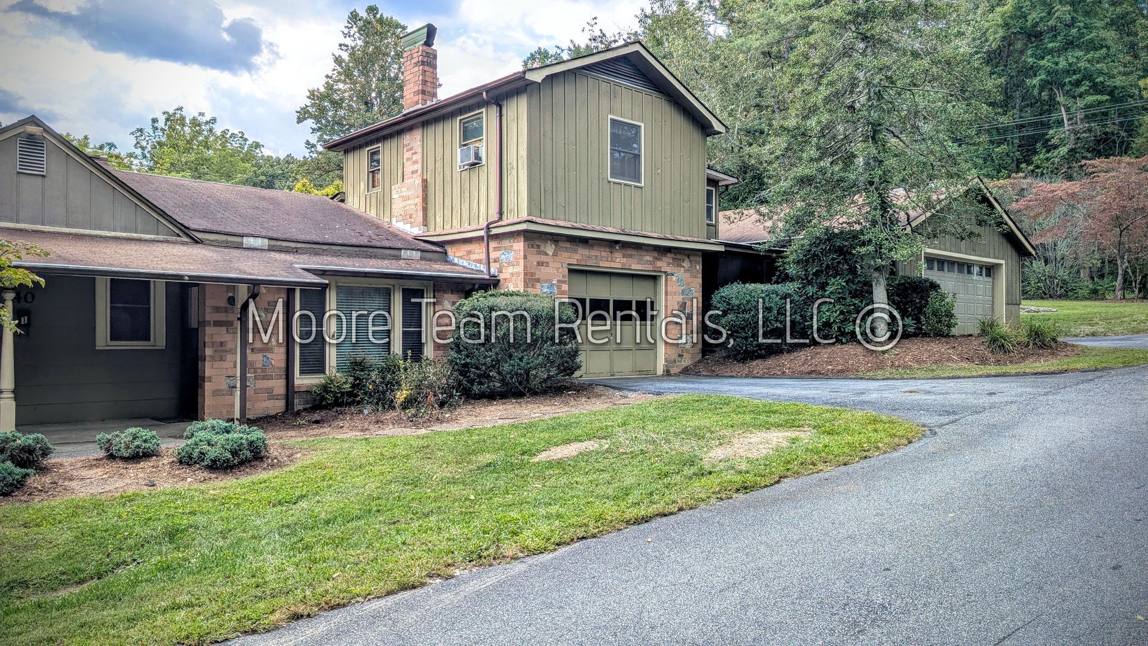
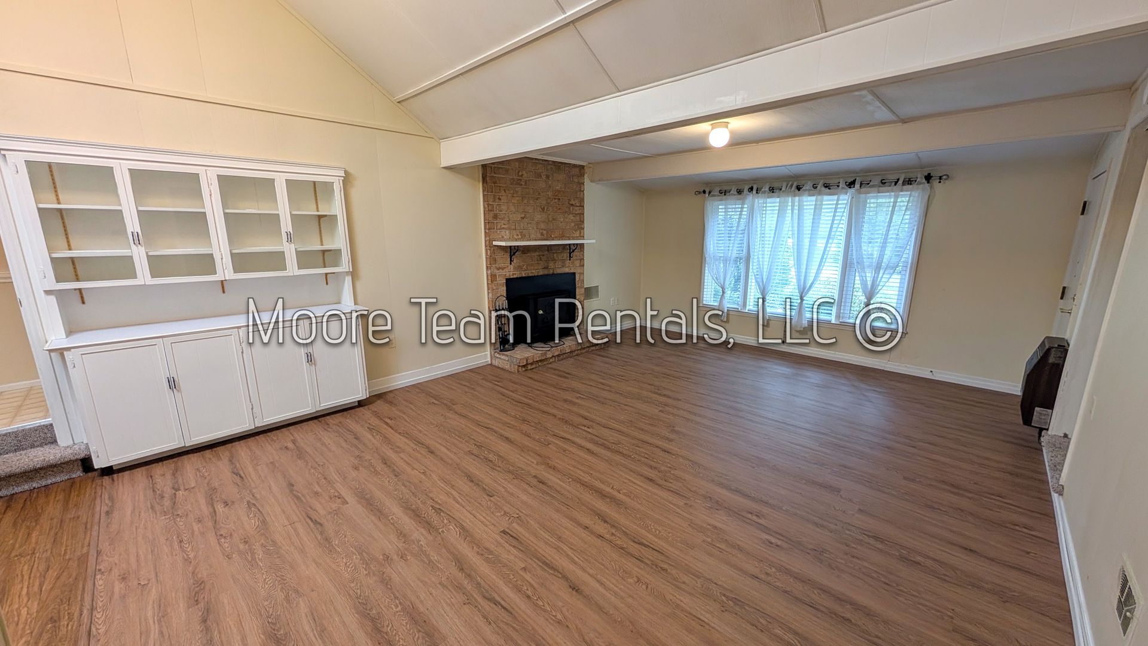
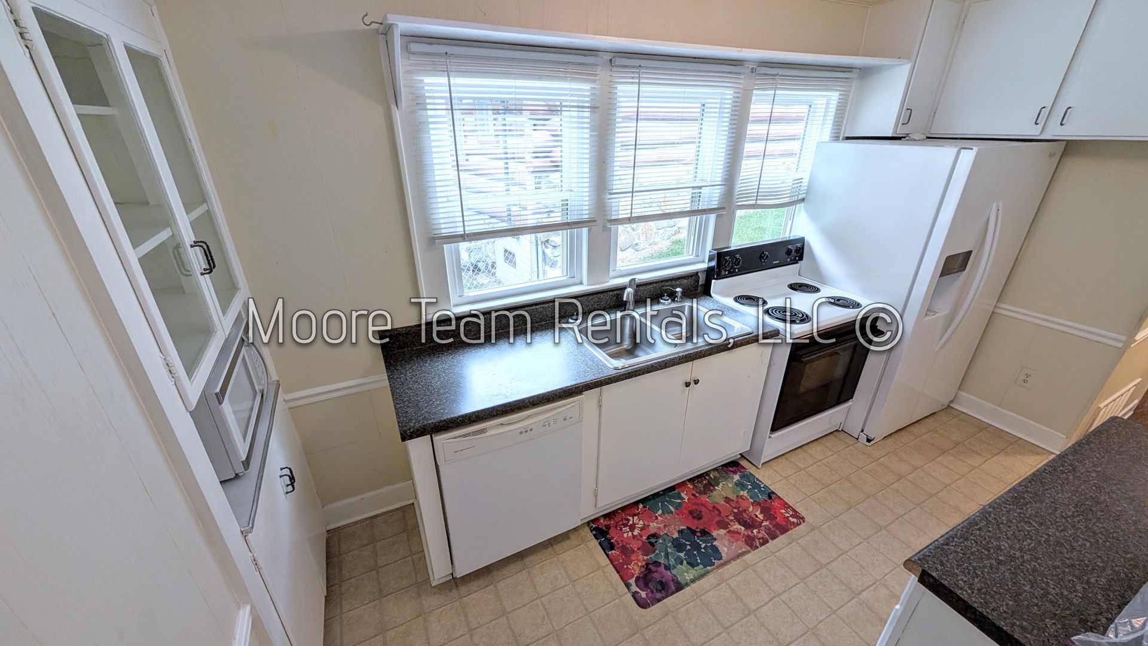
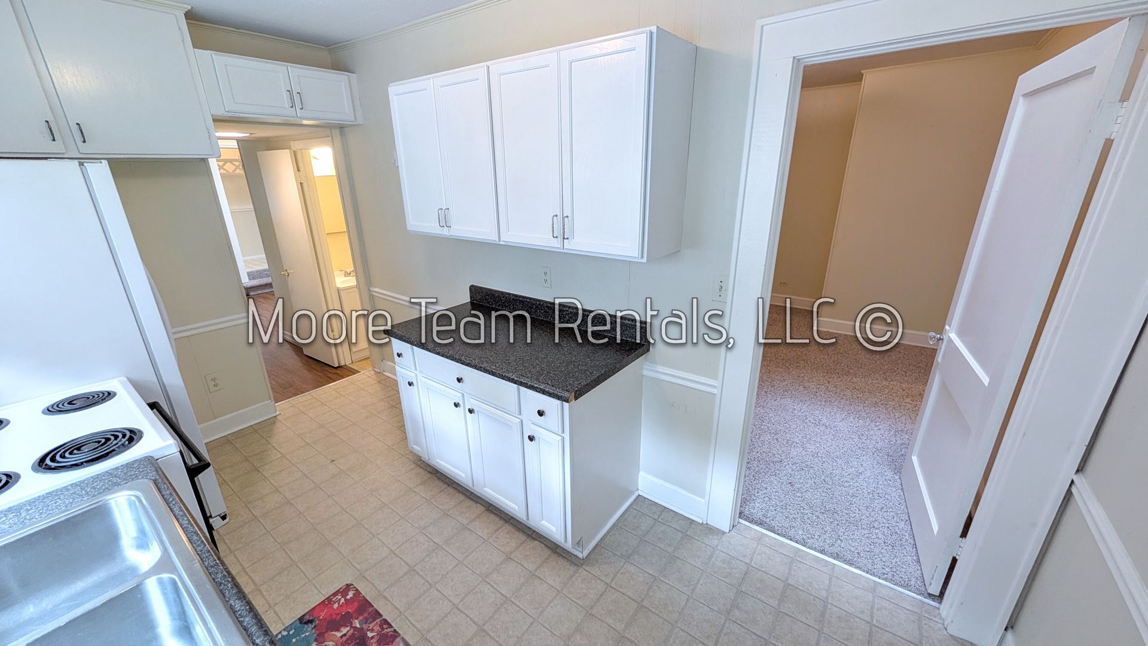
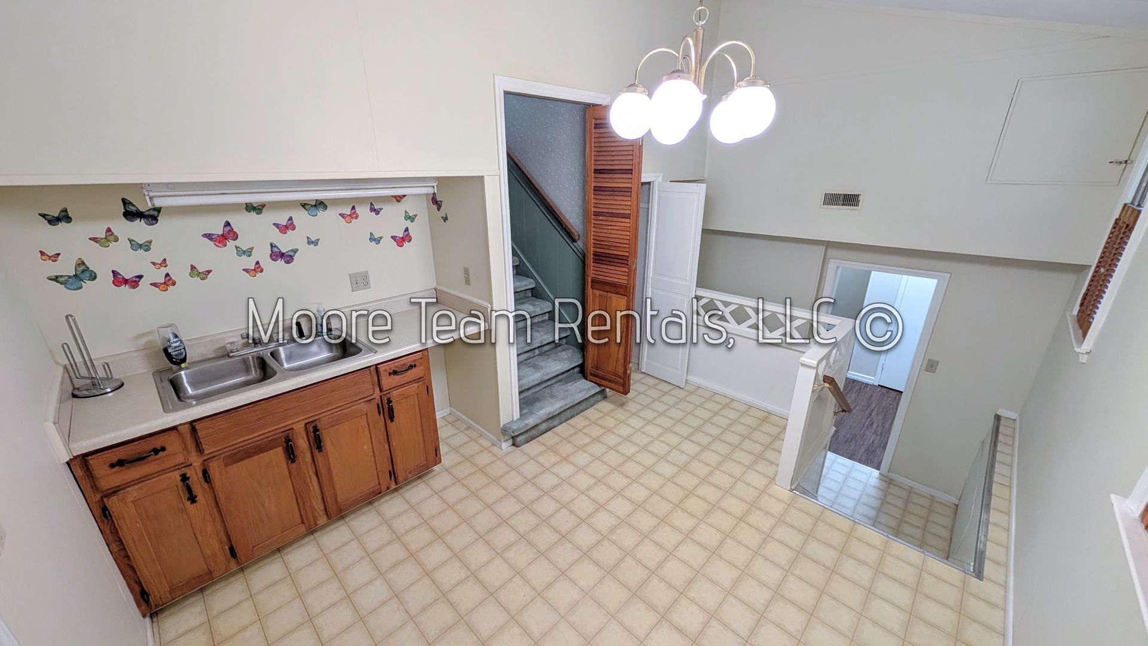
Located in Historic Flat Rock, less than a 1/2 mile the Flat Rock Playhouse and Carl Sandburg Park, this multi leveled home has tons of character. It is part of the BonClarken Conference/Retreat Community and has access to many of the amenities at no additional cost. (Visit www.bonclarken.org to see the community and seasonal venues including restaurants.)
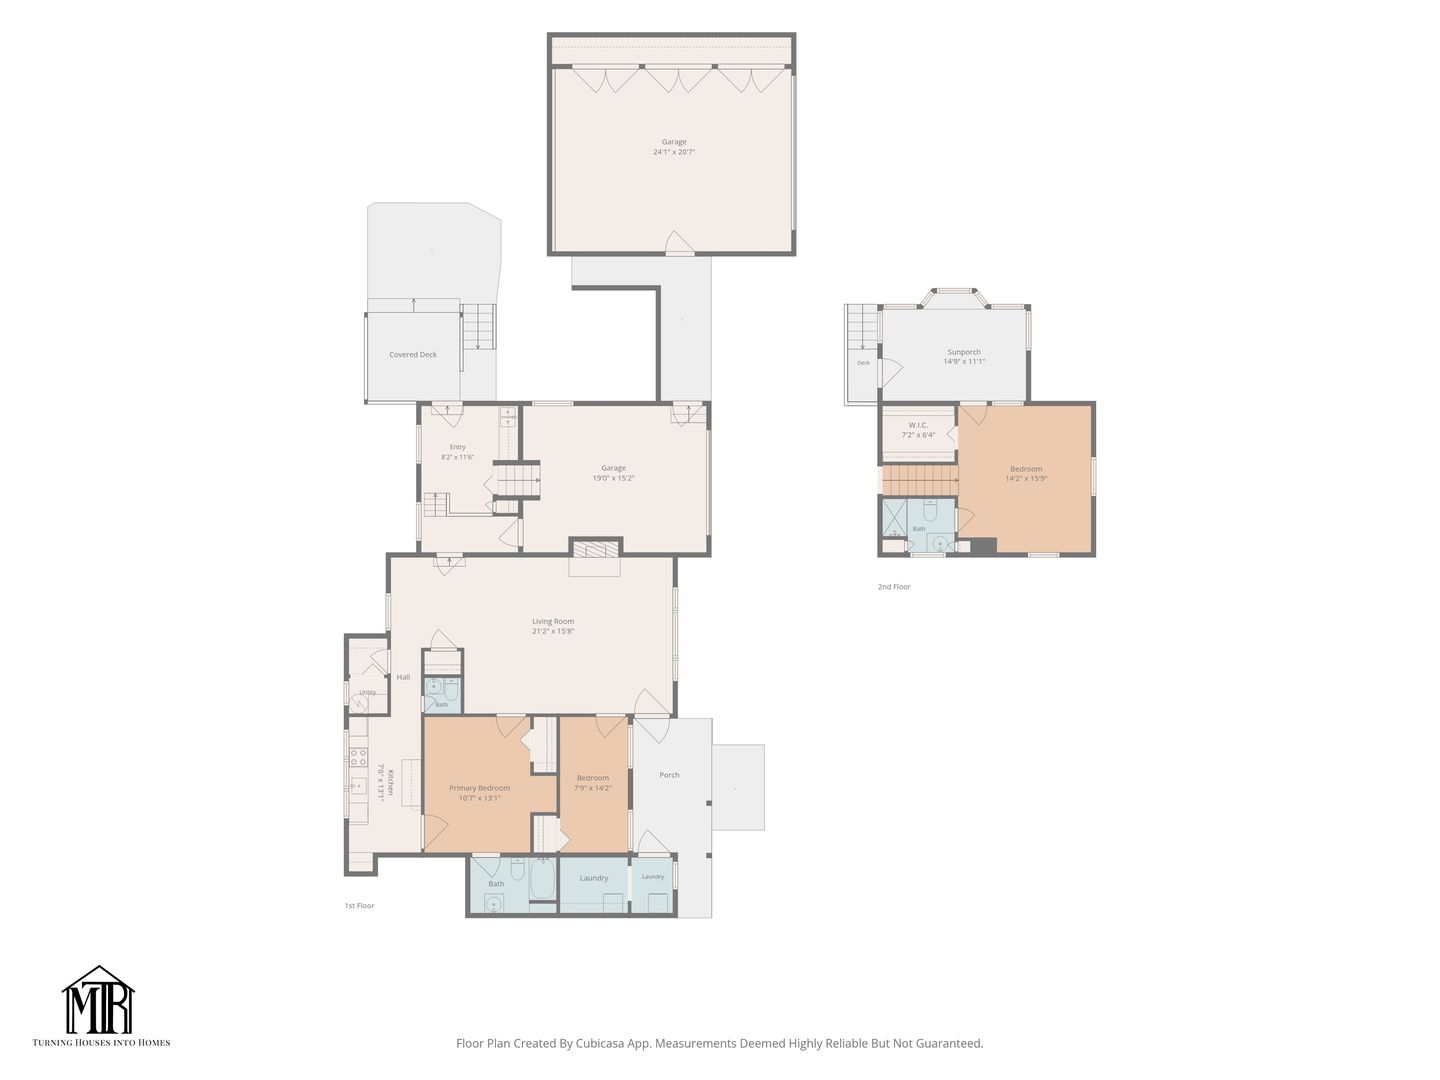
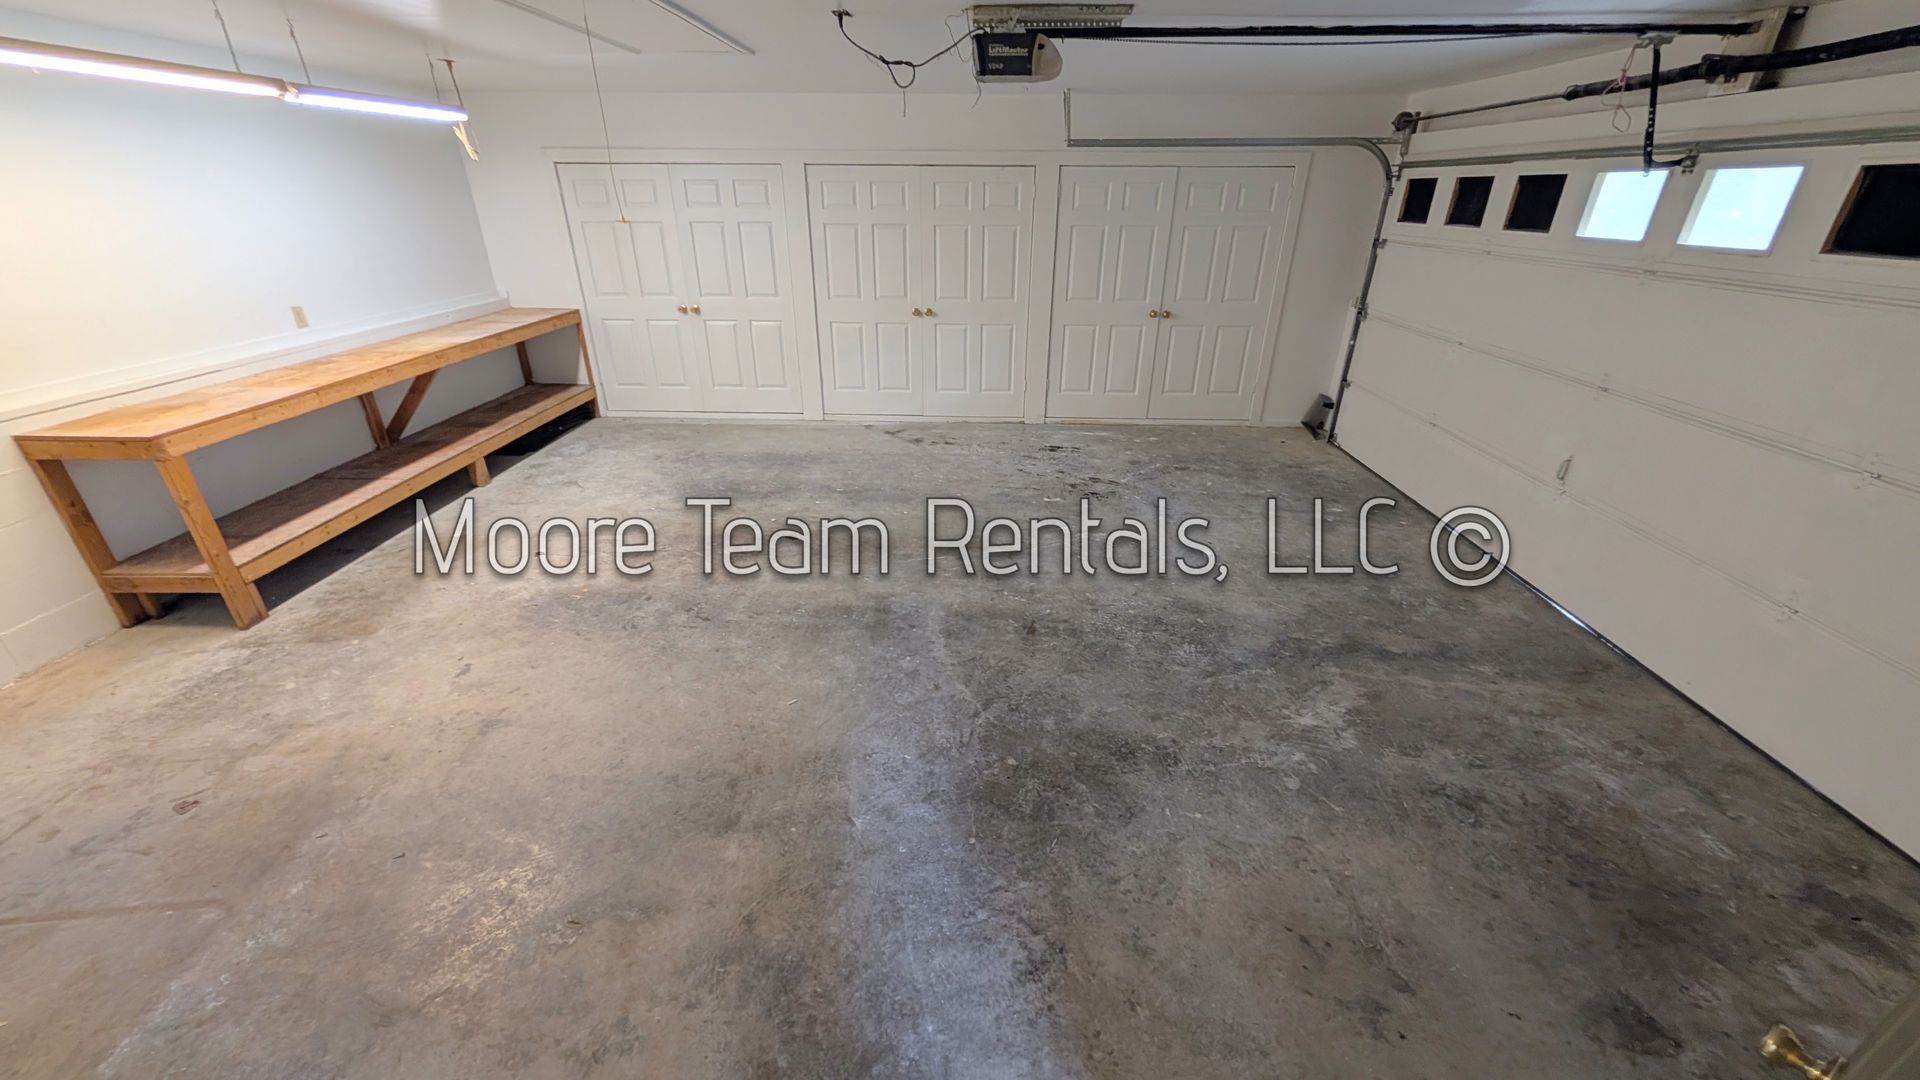
The home is setup in a duplex configuration and an addition of a detached garage adds to the appeal for a car enthusiast or hobbyist that needs space.
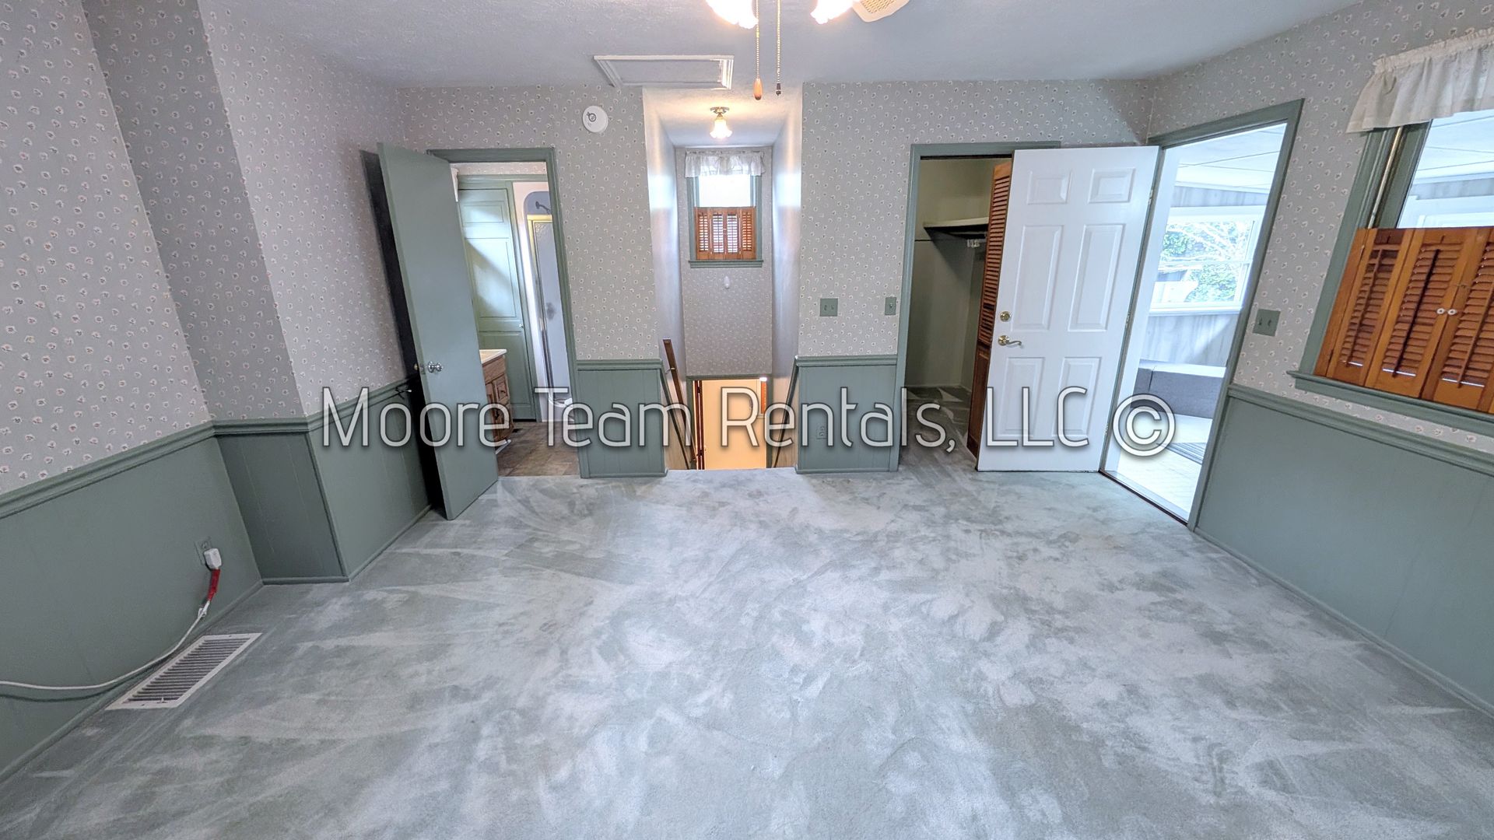
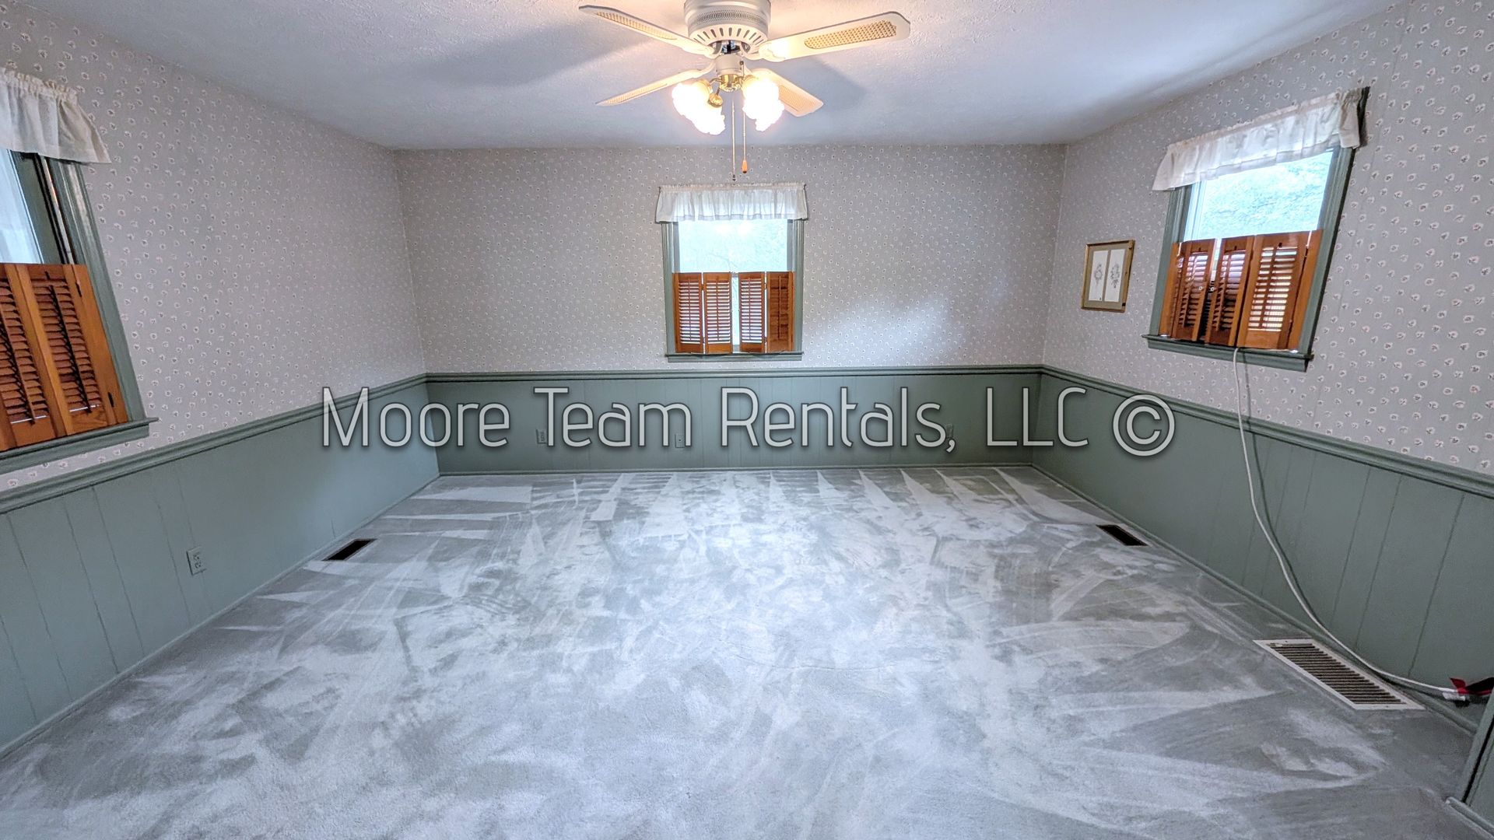
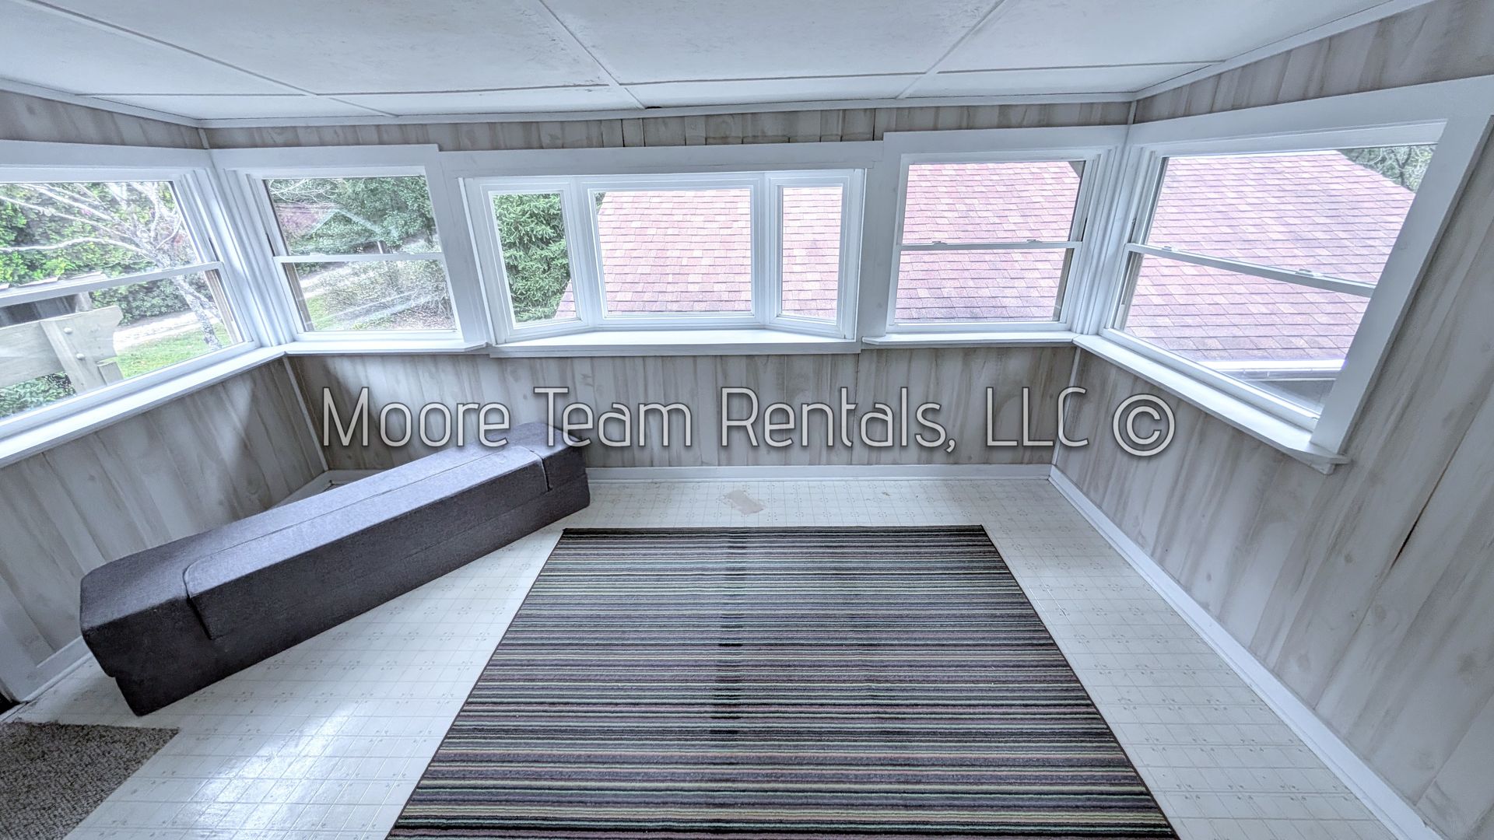
The master bedroom is located over the attached garage and has a private sun room and walk in closet.
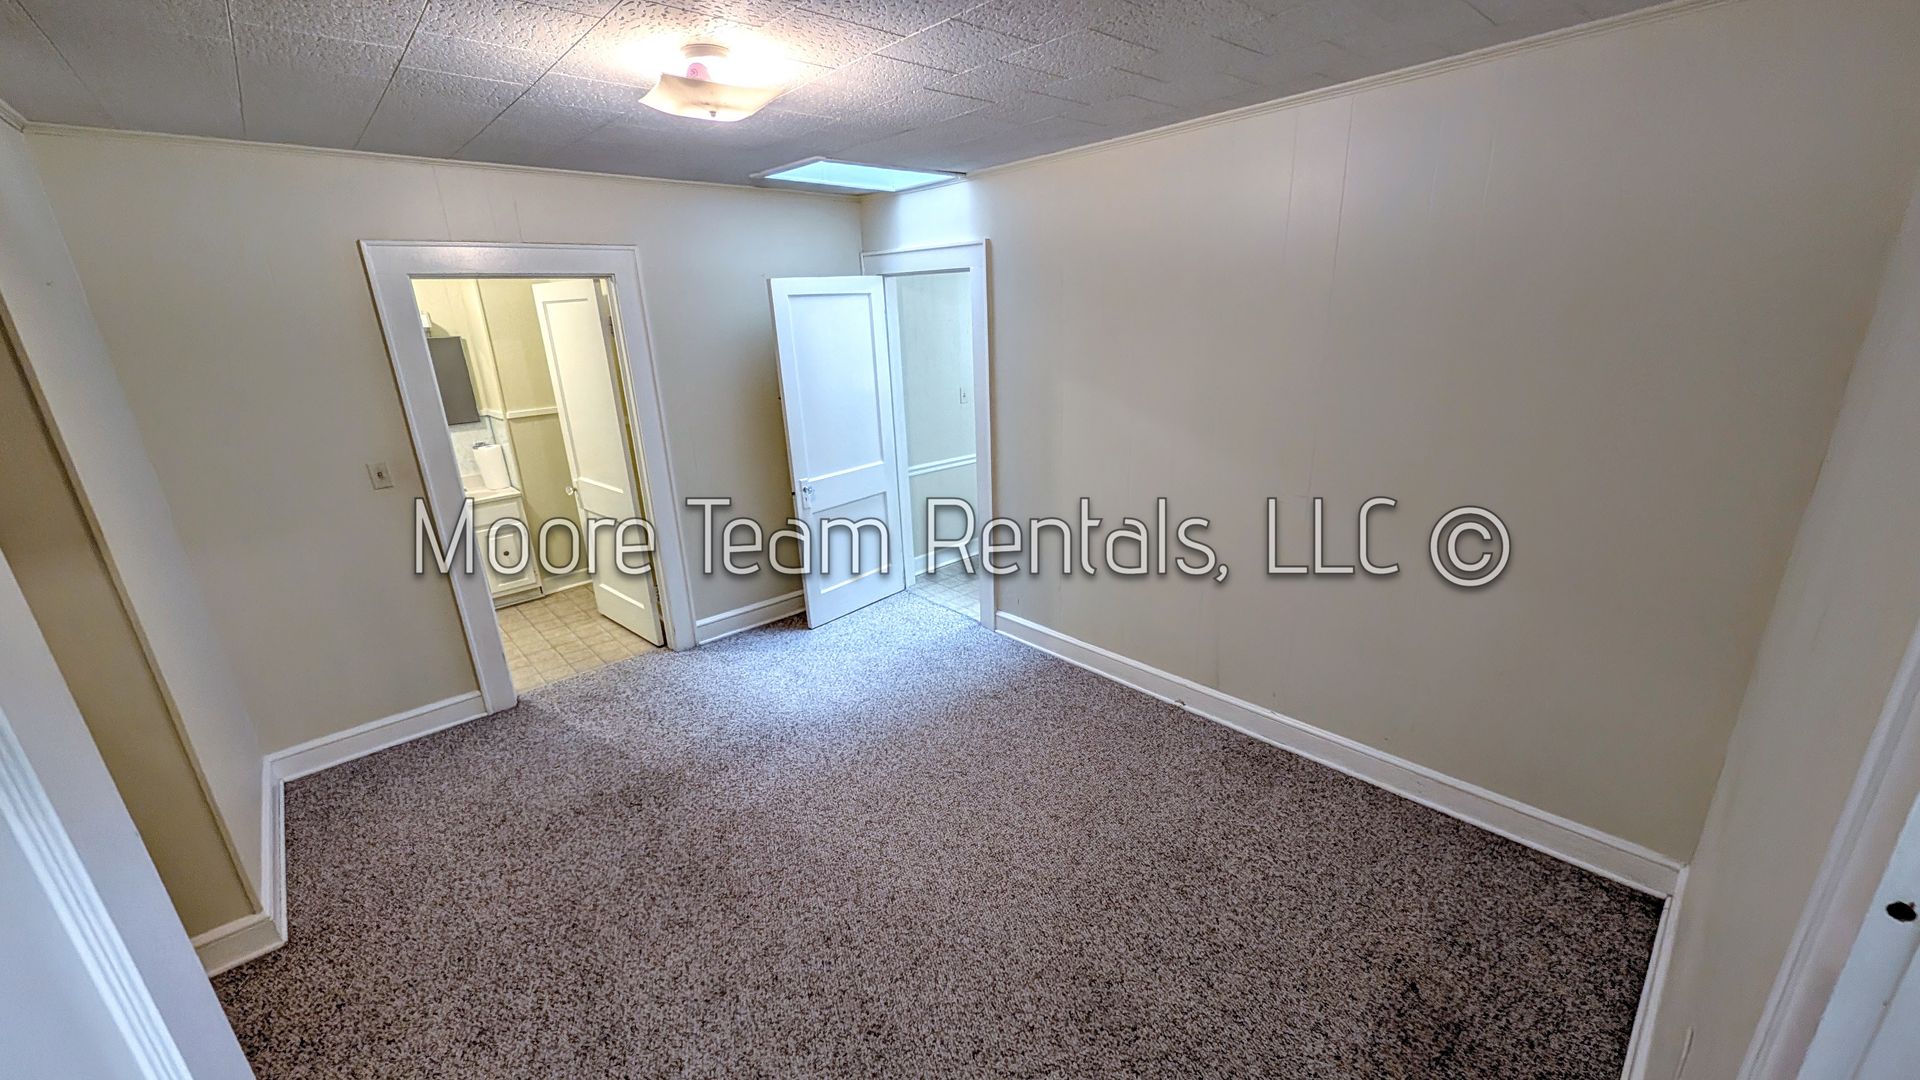
Skylights are located in one bedroom and the dining room.
The side yard from the garage to Greenville Hwy is included also. The landscaping is maintained at no additional cost.
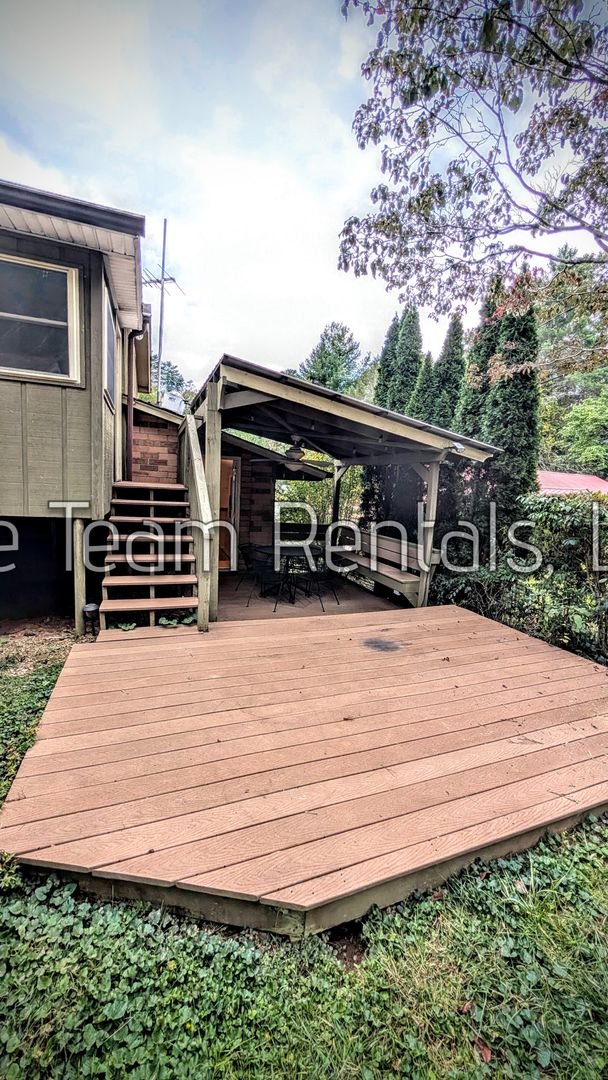
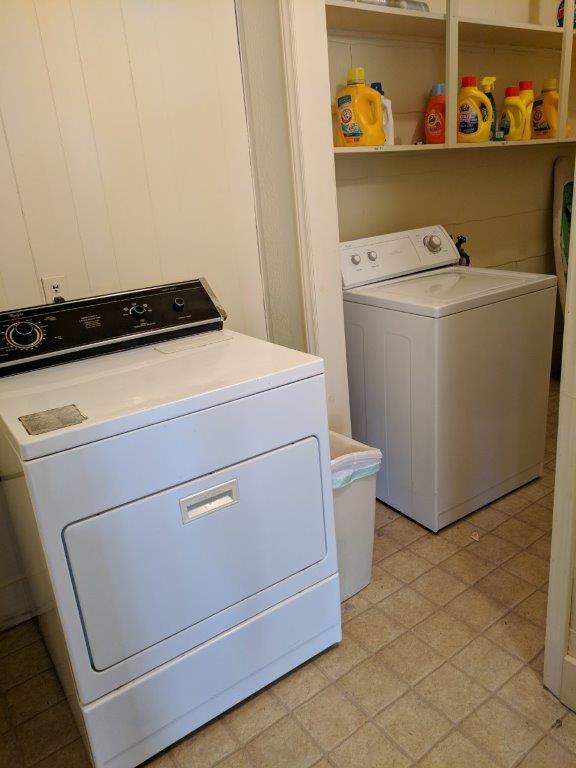
There is a shared laundry room in the common area. There is a covered out door patio and open patio too.
General Lease Terms:
-Security Deposit or SD Alternative
-12 Month Lease
-Resident Benefits Package
-No Smoking Inside
-Max Vehicles is 3
-Renters Liability Insurance
-Rents Unfurnished
-Subject to HOA Rules
Resident Pays: Trash, Resident Benefits Package
Owner Pays: Electric, Gas Water, Sewer, Lawn Care, Trimming Bushes, HOA Fee
Pet Policy: One small pet, under 45 lbs. and at least one year old. A pet fee applies. Restricted breeds and exotic animals are not permitted. All applicants are required to complete a Pet Screening profile, including applicants with no pets and those requesting accommodation for an assistance animal.
Resident Benefits Package: The resident is required to participate in and pay for the Resident Benefits Package at the monthly rate shown in the required-fees on the website. This includes pest control, air filter delivery, utility concierge service, credit-building opportunities, and additional resident support services. More details will be provided during the application process.
Note that the woodstove insert is not functional.
Contact us: